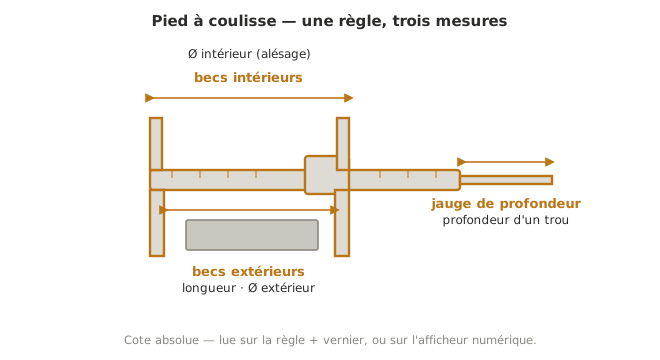
The vernier caliper is the workshop’s basic dimensional measuring instrument: it gives an absolute dimension (a length, an outside or inside diameter, a depth) to a tenth of a millimetre, or a hundredth on digital models.
In the project
It is the first tool to reach for when checking that a manufactured part matches its dimensions: a shaft bore, a mounting hole spacing, a thickness. On the running example, it serves for the dimensional inspection of parts during integration and testing, and for the traceability of the assemblies. A good habit is to measure the critical dimensions identified in the technical design file rather than measuring everything, and to zero the instrument before each batch.
Good measuring practice, including contact pressure, reading the vernier scale and the sources of uncertainty, belongs to the metrology lab sessions. The wiki places the instrument within the project.
See also
- Dial indicator — for measuring a variation rather than a dimension
- Integration and testing — dimensional inspection of manufactured parts
- Technical design file — where the critical dimensions are defined
- Accuracy, trueness, precision — resolution is not accuracy (cross-cutting to any measurement)
- Mechanical engineering and metrology course (colleagues) — reading, uncertainties