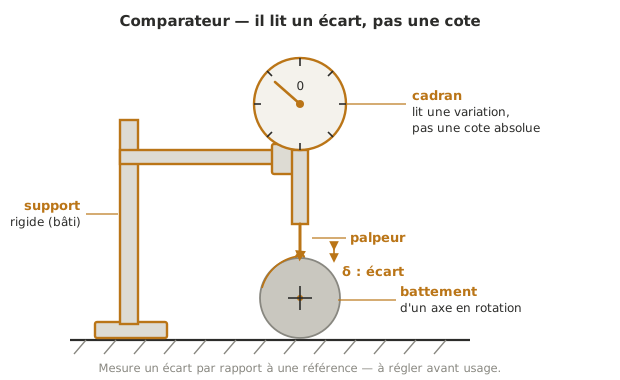
A dial indicator, whether it reads on a dial or digitally, is a measuring instrument that shows how far a position has moved relative to a reference, to a hundredth of a millimetre. It does not measure an absolute dimension, it measures a variation.
In the project
The dial indicator serves to quantify whatever moves: play in a joint, runout on a rotating shaft, flatness of a seat, drift of a part under load. On the running example, it measures the play in one of the arm’s joints, its runout and its travel, while characterising a test bench during the proof of concept. Like any instrument, it has to be characterised before use and mounted on a rigid support. A badly zeroed indicator reports a drift that is not there, which is a systematic error.
Zeroing, metrological calibration and uncertainty analysis belong to the metrology lab sessions and to the mechanical engineering course. The wiki places the instrument within the project.
See also
- Vernier caliper — for absolute dimensions
- Proof of concept — characterising a test bench
- Integration and testing — dimensional inspection of the parts
- Accuracy, trueness, precision — resolution is not accuracy, systematic error is not random error (cross-cutting to any measurement)
- Mechanical engineering and metrology course (colleagues) — calibration, uncertainties